Downstairs Toilet Ideas That Are Small but Stylish
When the bathroom is tucked beneath the stairs, space is at a premium but the desire for style is just as strong. A compact powder room can feel cramped, yet with thoughtful design choices it can become a surprisingly elegant retreat. Below are seven ideas that make the most of limited square footage without sacrificing personality. From clever storage to subtle lighting tricks, each concept shows how a small downstairs toilet can feel both functional and refined.
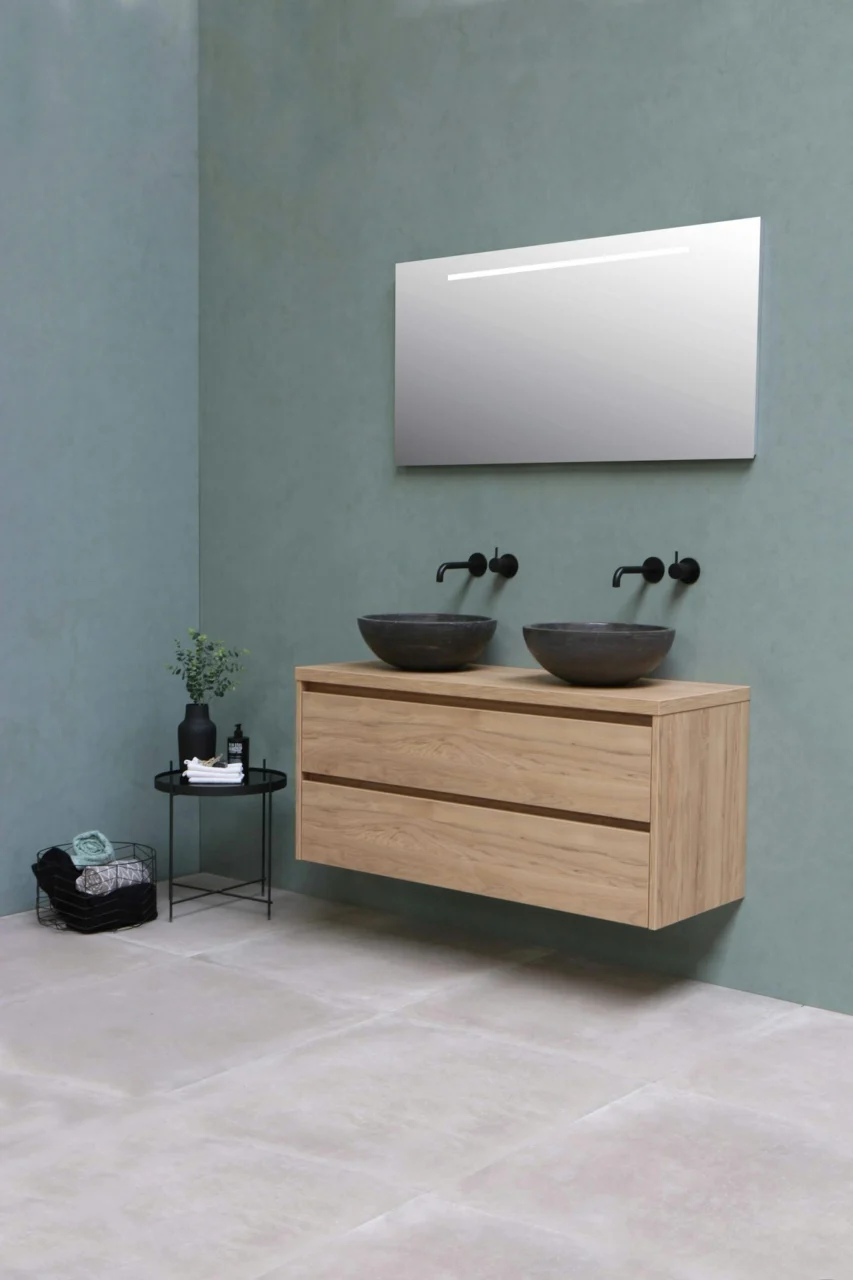
1. Wall‑Mounted Vanity with Integrated Sink
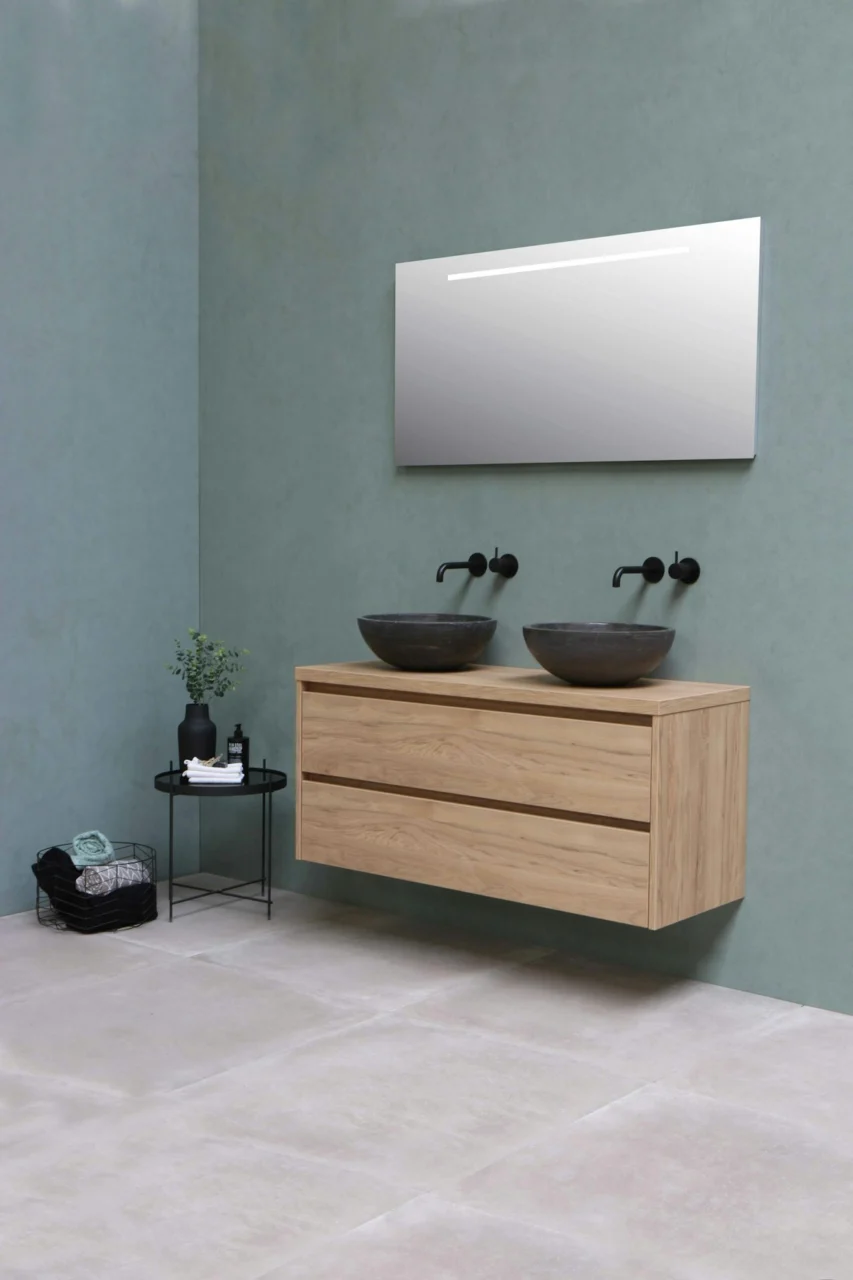
Photo by Sanibell BV on Unsplash
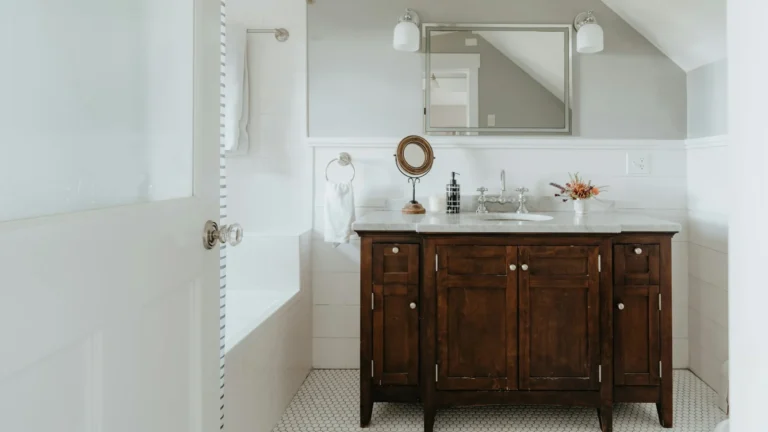
A wall‑mounted vanity frees floor space, allowing the room to breathe. Choose a sleek unit with a shallow basin made of porcelain or stone, and a countertop that matches the wall’s paint or tile for a seamless look. Because the vanity is anchored to the wall, the floor remains open for a narrow runner rug or a small decorative mat, which adds warmth without crowding the area. The hidden cabinet behind the wall can hold toiletries, keeping surfaces clear and reducing visual clutter. Installing a single‑pull faucet in a brushed‑nickel finish adds a modern touch while remaining easy to clean. This setup works especially well in homes with low ceilings, as the vertical emphasis draws the eye upward.
2. Pocket Door Instead of a Swing Door
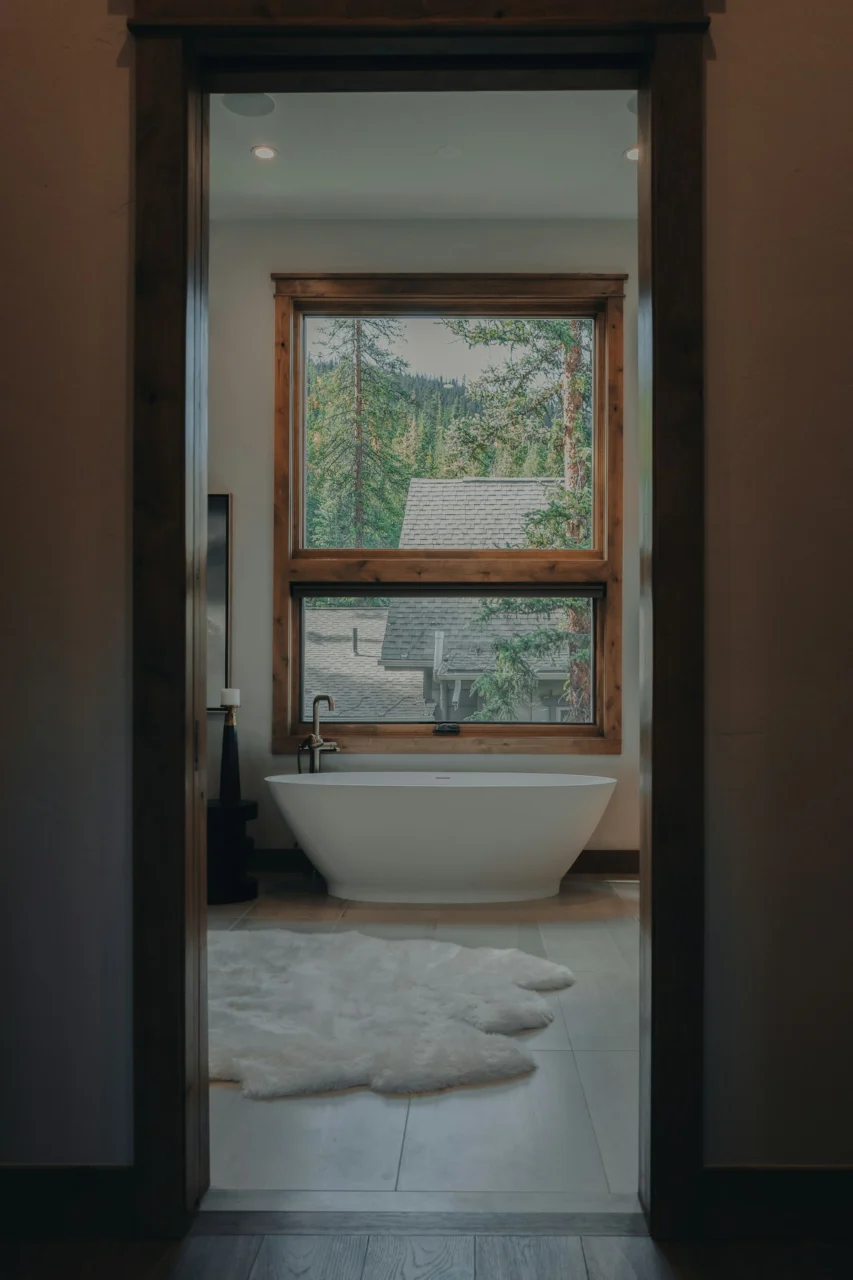
Replacing a traditional hinged door with a pocket door instantly gains valuable width. When the door slides into the wall cavity, you reclaim the space that would otherwise be occupied by a swinging leaf, making the room feel larger. Opt for a door finished in a muted tone that complements the surrounding wall, or choose a frosted glass panel to let natural light filter through while preserving privacy. The smooth glide of a quality hardware system also adds a touch of luxury. Keep the floor plan simple by aligning the pocket door with the bathroom’s main traffic flow, which prevents awkward door openings and ensures the space remains accessible for all users.
3. Light‑Reflecting Tiles and a Monochrome Palette
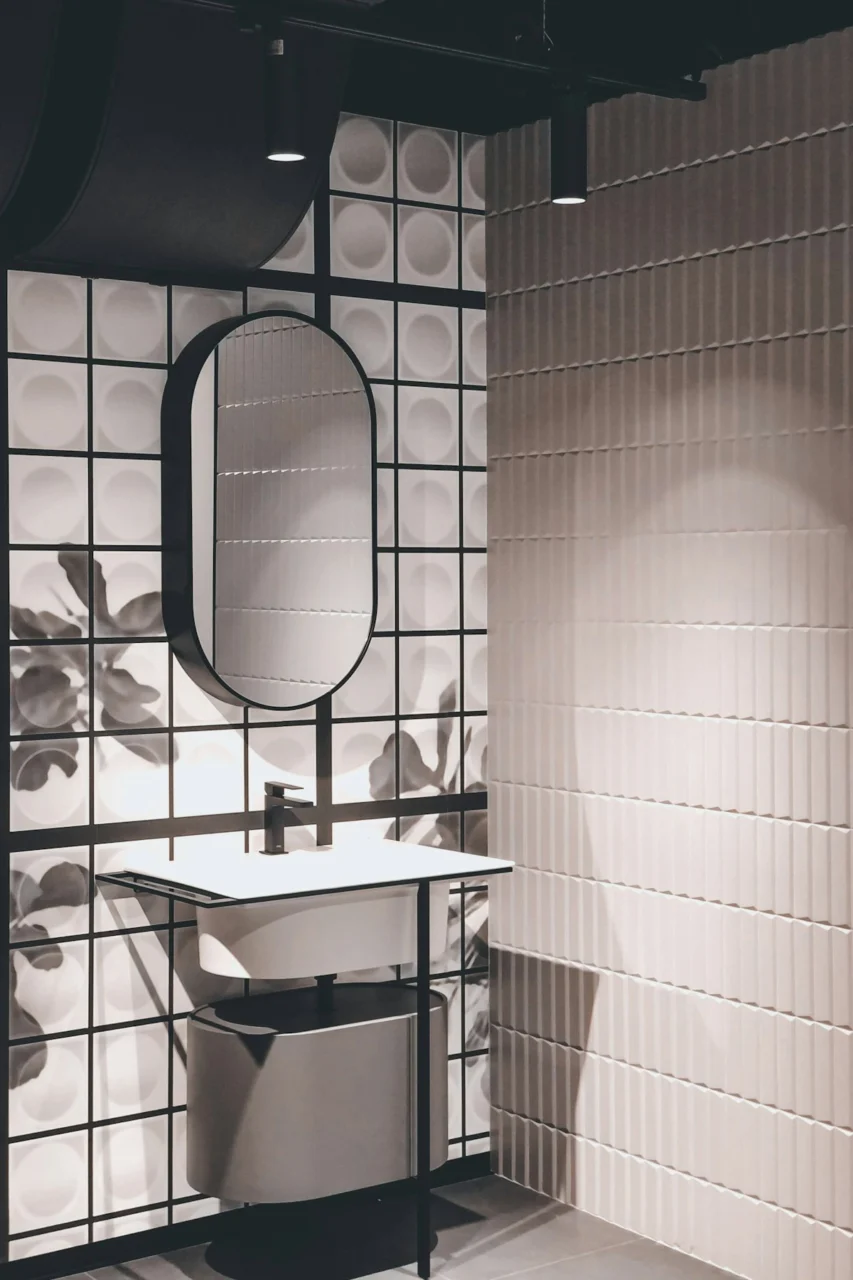
Photo by Alexandru Ionescu on Unsplash
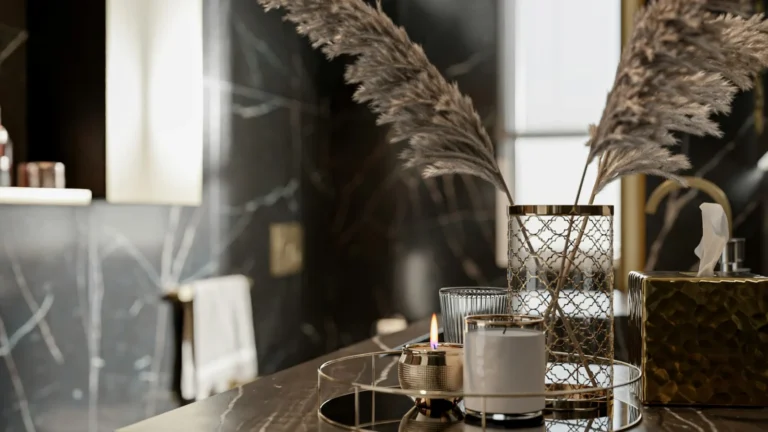
In a confined bathroom, light is a precious commodity. Large-format tiles in a glossy finish—whether soft gray, warm beige, or crisp white—reflect ambient illumination and make the room appear more expansive. Pairing these tiles with a monochrome color scheme reduces visual noise, allowing the eye to travel uninterrupted across surfaces. A subtle accent, such as a matte black towel bar or a brass faucet, introduces depth without overwhelming the space. The reflective quality of the tiles also simplifies cleaning, as stains become more noticeable and can be addressed promptly. For added brightness, consider a narrow strip of LED lighting recessed into the ceiling, which casts an even glow across the tiled walls.
4. Floating Shelves for Open Storage
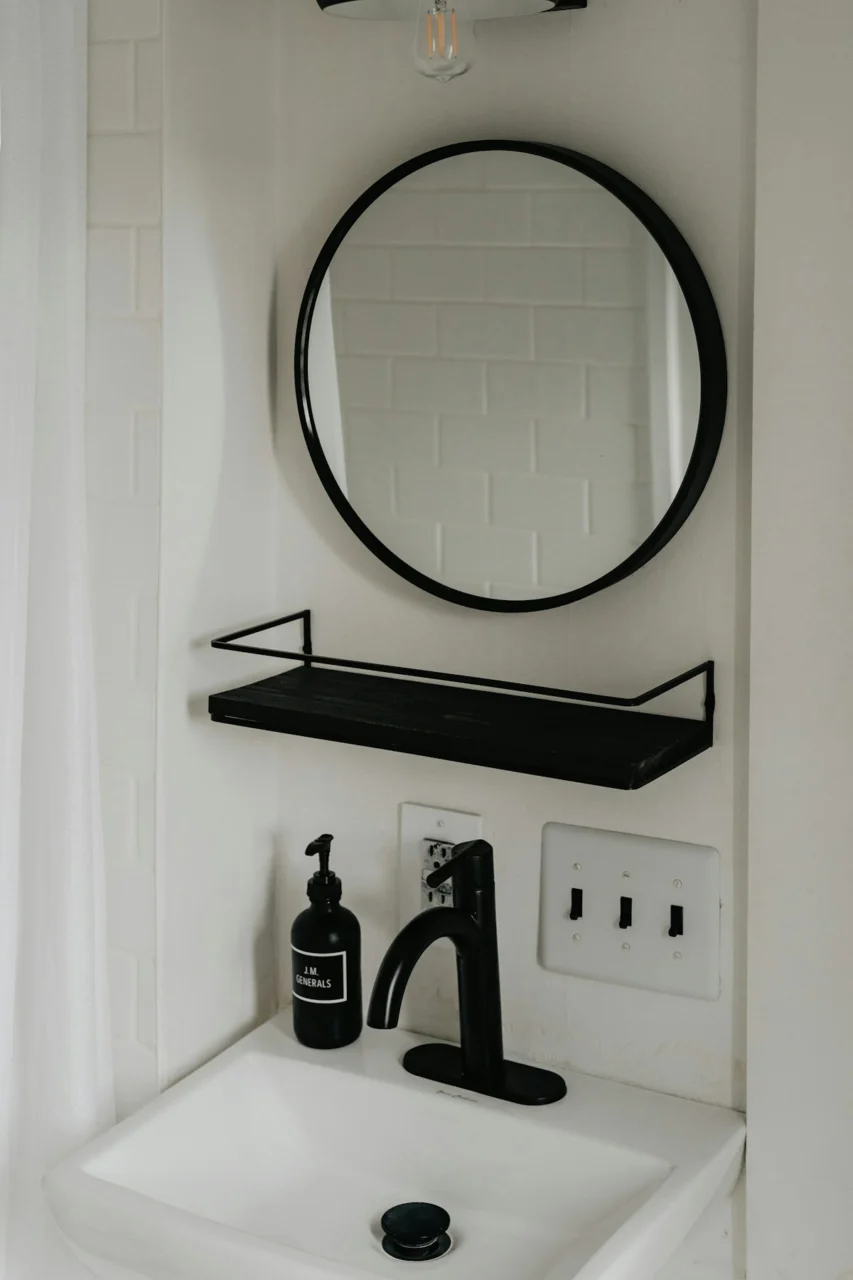
Photo by Clay Banks on Unsplash
Instead of bulky cabinets, install a pair of floating shelves above the toilet. These narrow ledges provide a place for rolled towels, decorative jars, or a small plant, all while keeping the floor clear. Choose shelves made from reclaimed wood or a high‑gloss laminate that matches the vanity’s finish, creating visual continuity. Because the shelves are anchored to the wall, they do not interfere with the limited floor area and can be positioned at eye level for easy access. Adding a soft, woven basket on one shelf offers concealed storage for spare toilet paper or cleaning supplies, maintaining the room’s tidy appearance.
5. Recessed Lighting with a Dimmer Switch
Photo by Maverick Frame on Unsplash
Layered lighting is essential in a small bathroom, and recessed fixtures are ideal because they sit flush with the ceiling, preserving headroom. Install two or three dimmable LEDs in a linear arrangement to provide both functional illumination for grooming and a softer ambience for moments of relaxation. A dimmer switch lets you adjust brightness according to the time of day, reducing glare on the mirror while conserving energy. The sleek design of recessed lights also contributes to a minimalist aesthetic, allowing decorative elements like a small framed print or a scented candle to become focal points without competing with bulky fixtures.
6. Compact Toilet with a Concealed Cistern
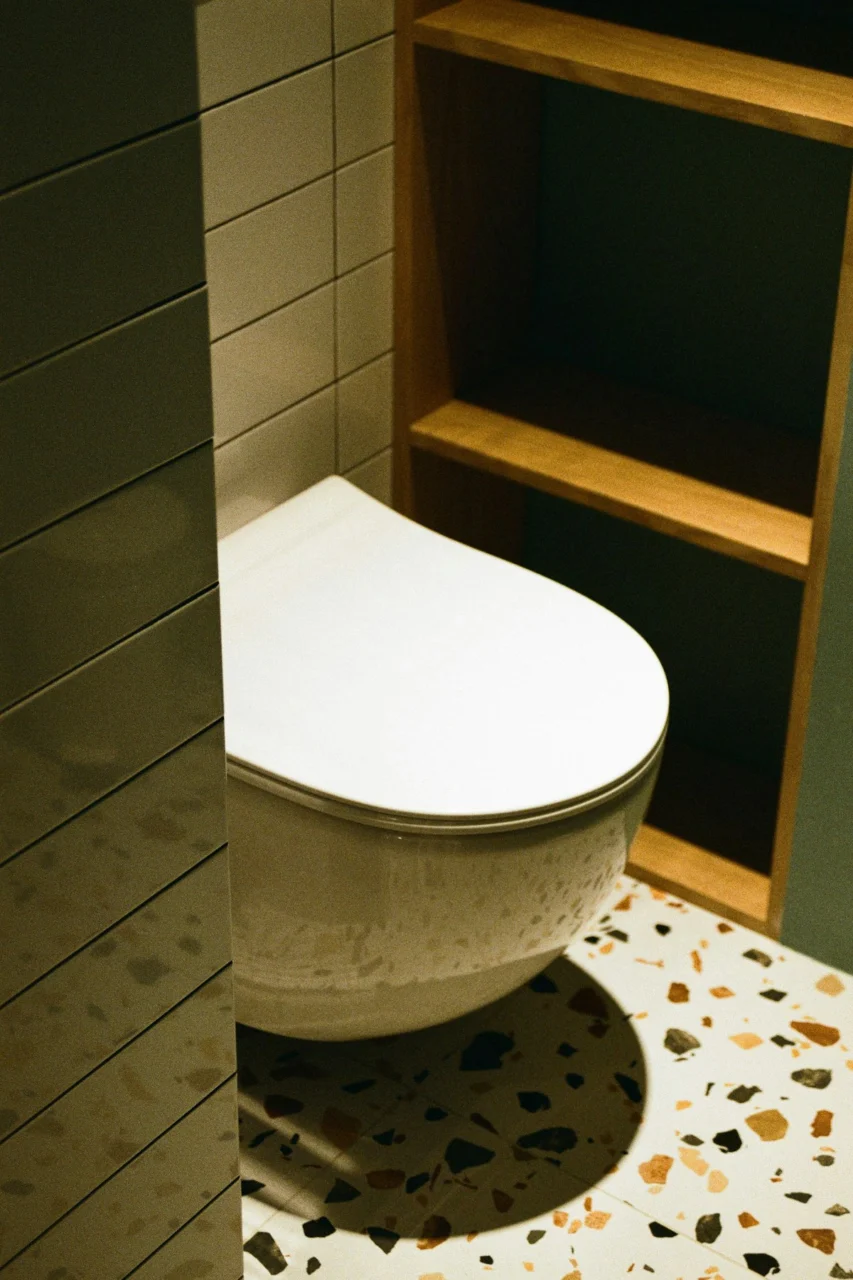
Photo by Babi Kacharava on Unsplash
A low‑profile, one‑piece toilet that hides the cistern behind the wall maximizes floor space and creates a clean silhouette. Look for models with a skirted design, where the tank is concealed within a cabinet that can double as storage for cleaning tools or spare toiletries. The concealed cistern reduces visual bulk, making the bathroom feel less cramped. Choose a toilet with a soft‑close seat and a dual‑flush mechanism to enhance comfort and water efficiency. When selecting the finish, a matte white or subtle stone hue blends effortlessly with most color palettes, ensuring the fixture remains a timeless element of the room.
7. Decorative Mirror with Built‑In Storage
A large, framed mirror can serve as both a functional surface and a decorative statement. Opt for a mirror that incorporates a shallow cabinet behind it, offering hidden storage for cosmetics, medicine, or small grooming accessories. The reflective surface expands the visual field, giving the impression of a wider room, while the frame—whether brushed metal, reclaimed wood, or painted lacquer—adds character. Position the mirror above the vanity so that it catches both natural and artificial light, enhancing the overall brightness. This dual‑purpose piece eliminates the need for an additional cabinet, preserving the limited floor area for movement.
Frequently Asked Questions
Can I install a wall‑mounted vanity without professional help?
While a wall‑mounted vanity is not as complex as a full remodel, it does require secure anchoring to studs or a reinforced wall backing. If you have basic carpentry skills and the appropriate tools, you can tackle the installation yourself, but it’s wise to consult the manufacturer’s instructions and, when in doubt, enlist a qualified carpenter to ensure the unit is safely supported.
What is the best type of flooring for a small downstairs bathroom?
Porcelain or ceramic tile is a popular choice because it resists moisture, is easy to clean, and comes in large formats that reduce grout lines, helping the space feel larger. For added warmth underfoot, consider a narrow strip of heated flooring beneath a plush rug, which provides comfort without compromising the room’s compact dimensions.
How can I keep the bathroom feeling fresh without clutter?
Utilize vertical storage solutions such as floating shelves or wall‑mounted cabinets, and choose containers that blend with the overall color scheme. Keeping only daily essentials on the surface and storing infrequently used items out of sight maintains a clean aesthetic. Regularly declutter by discarding empty or expired products, which prevents the buildup of unnecessary items.
Is a pocket door suitable for homes with pets?
Pocket doors operate smoothly when the track is properly maintained, but pets with long nails can occasionally catch on the edge. Installing a soft‑close mechanism and ensuring the door’s edge is rounded can mitigate this issue. If you have a particularly active dog, you might prefer a sliding barn‑style door that offers a larger opening without the hidden cavity.
What lighting temperature works best in a small bathroom?
A neutral white light around 4000 K provides clear illumination for grooming tasks without the harshness of cool daylight or the warmth of amber tones. Pairing this with a dimmable option lets you lower the intensity for a relaxing ambiance, while still maintaining sufficient brightness for practical use.
Final Thoughts
Designing a downstairs toilet that feels both spacious and stylish is a matter of thoughtful choices rather than square footage. By embracing wall‑mounted fixtures, clever storage, reflective surfaces, and layered lighting, you can transform a modest nook into a polished retreat. Each of the seven ideas presented here offers a pathway to maximize utility while expressing personal taste. With a little planning and attention to detail, even the tiniest bathroom can become a delightful part of your home.