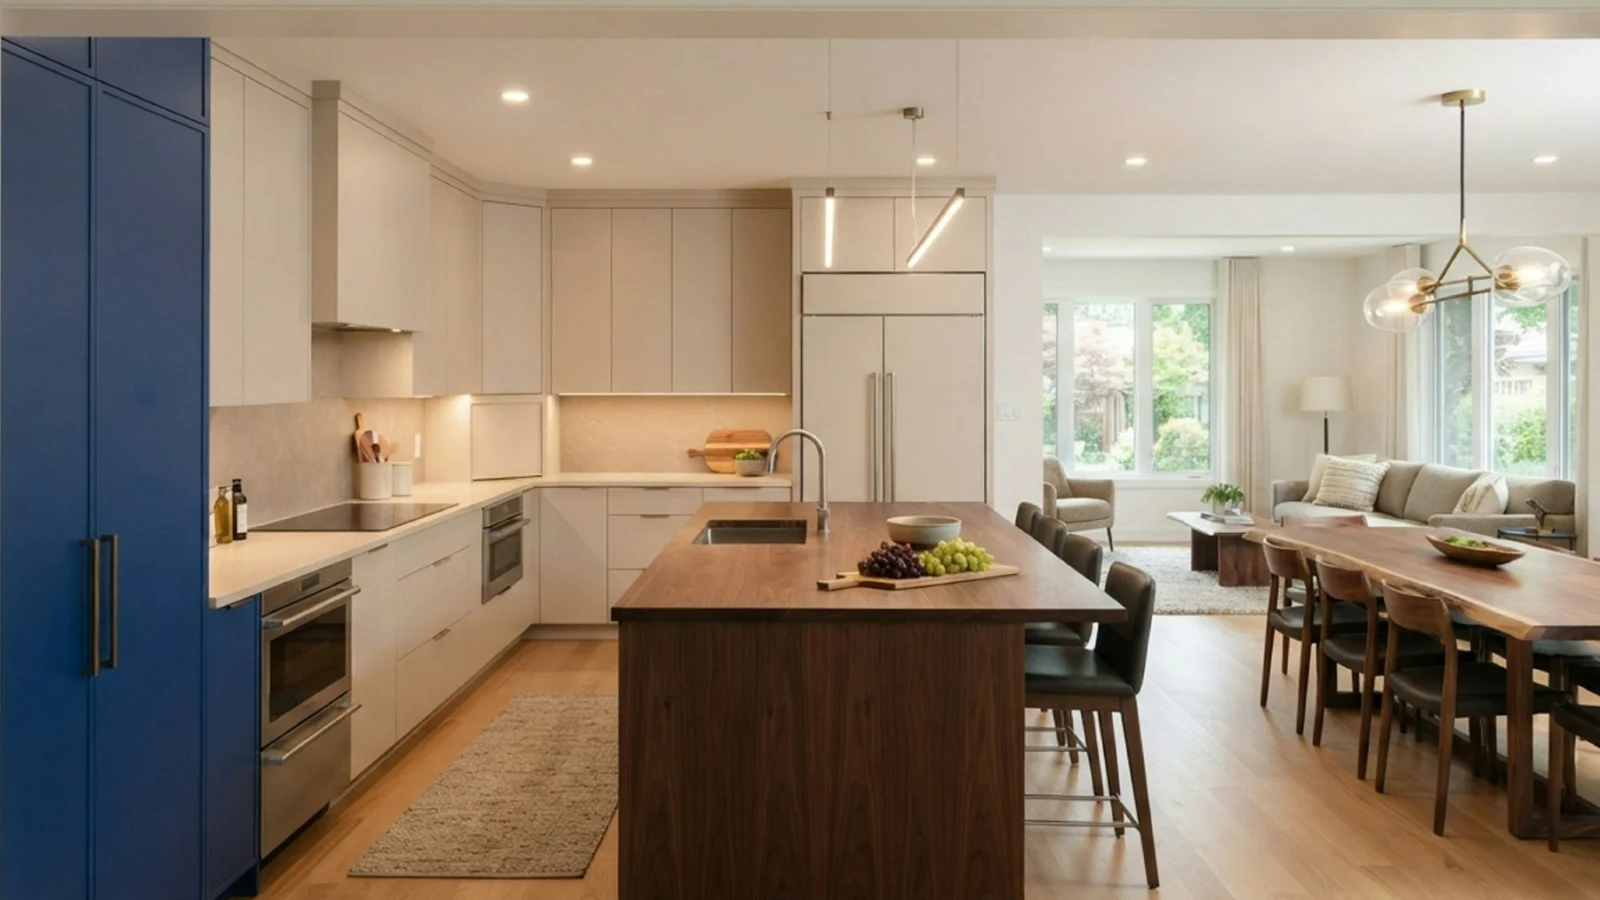
Kitchen Diner Ideas for Open Concept Living That Feel Fresh
Open‑concept homes thrive on fluid movement and shared moments, but the transition between cooking and dining can feel chaotic without a plan. Below you’ll find seven distinct ideas that turn a combined kitchen‑diner area into a cohesive, welcoming hub. Each tip balances style, function, and everyday practicality so you can enjoy the space without sacrificing comfort or efficiency.
1. Blend Seating and Prep with a Breakfast Bar
A low‑profile breakfast bar creates a natural bridge between cooking and eating. Position it so the bar runs parallel to the main countertop; this keeps the prep zone visible while offering casual seating for quick meals or coffee breaks.
Why It Works
- Visual continuity: The bar ties the two zones together without a hard wall.
- Space efficiency: You gain extra seating without a separate table.
- Social interaction: Guests can chat with the cook, making the kitchen feel lively.
Practical Tips
- Choose a bar height of 36‑38 inches to match standard stools.
- Incorporate a small overhang (about 10 inches) for a comfortable leg space.
- Use the same countertop material on the bar as on the main work surface for seamless flow.
- Consider a built‑in power strip for charging devices during meals.
2. Define Zones with a Shared Island
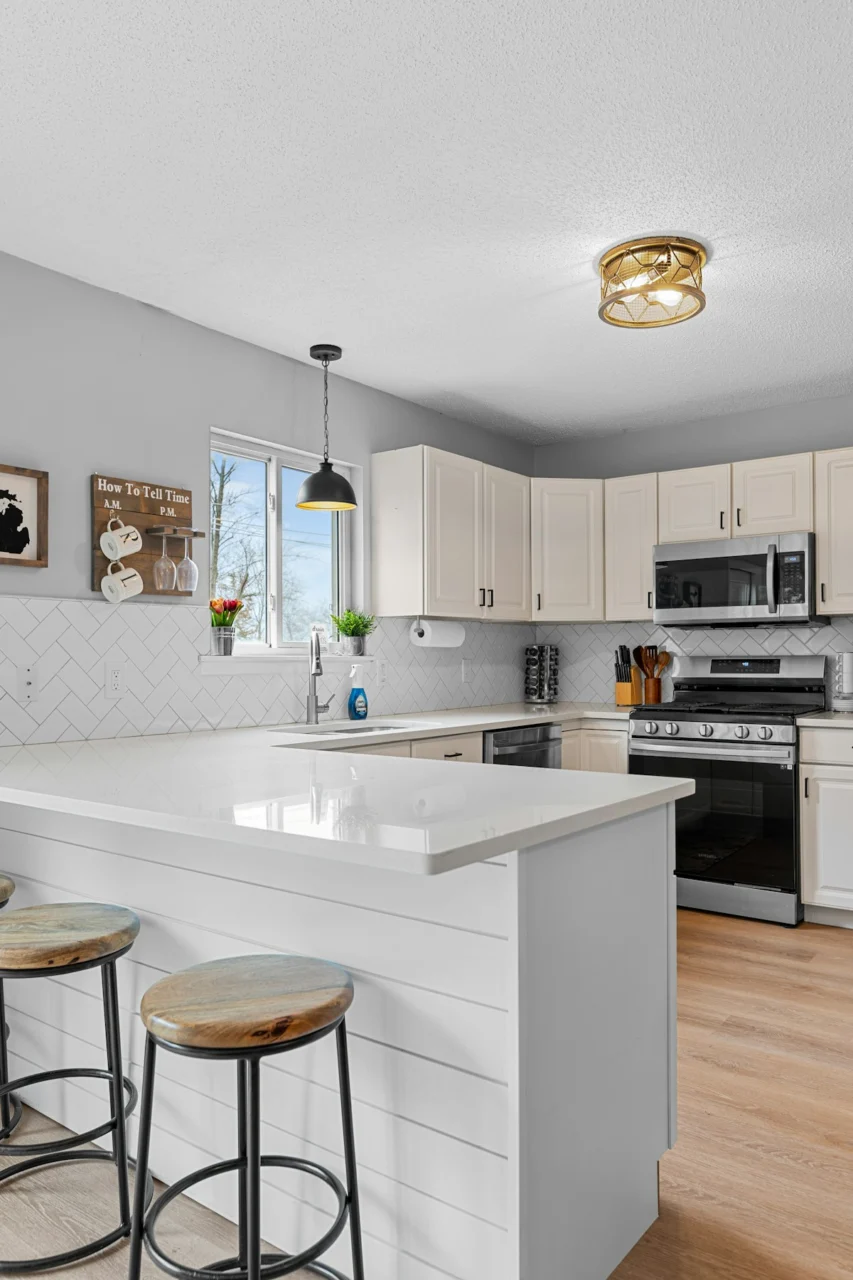
An island can act as both a work surface and a dining anchor. When the island is wide enough, one side can host a sink or cooktop while the opposite side accommodates bar stools.
Key Considerations
- Clearance: Leave at least 42 inches of walking space around the island to avoid traffic bottlenecks.
- Material choice: A durable quartz or solid surface resists stains and handles heavy use.
- Storage: Include drawers or cabinets beneath the island for utensils, napkins, and pantry items.
Potential Pitfalls
Too large an island can dominate the room, making the space feel cramped. Measure the overall floor plan before committing to a size.
3. Bring Light In With Strategic Window Treatments
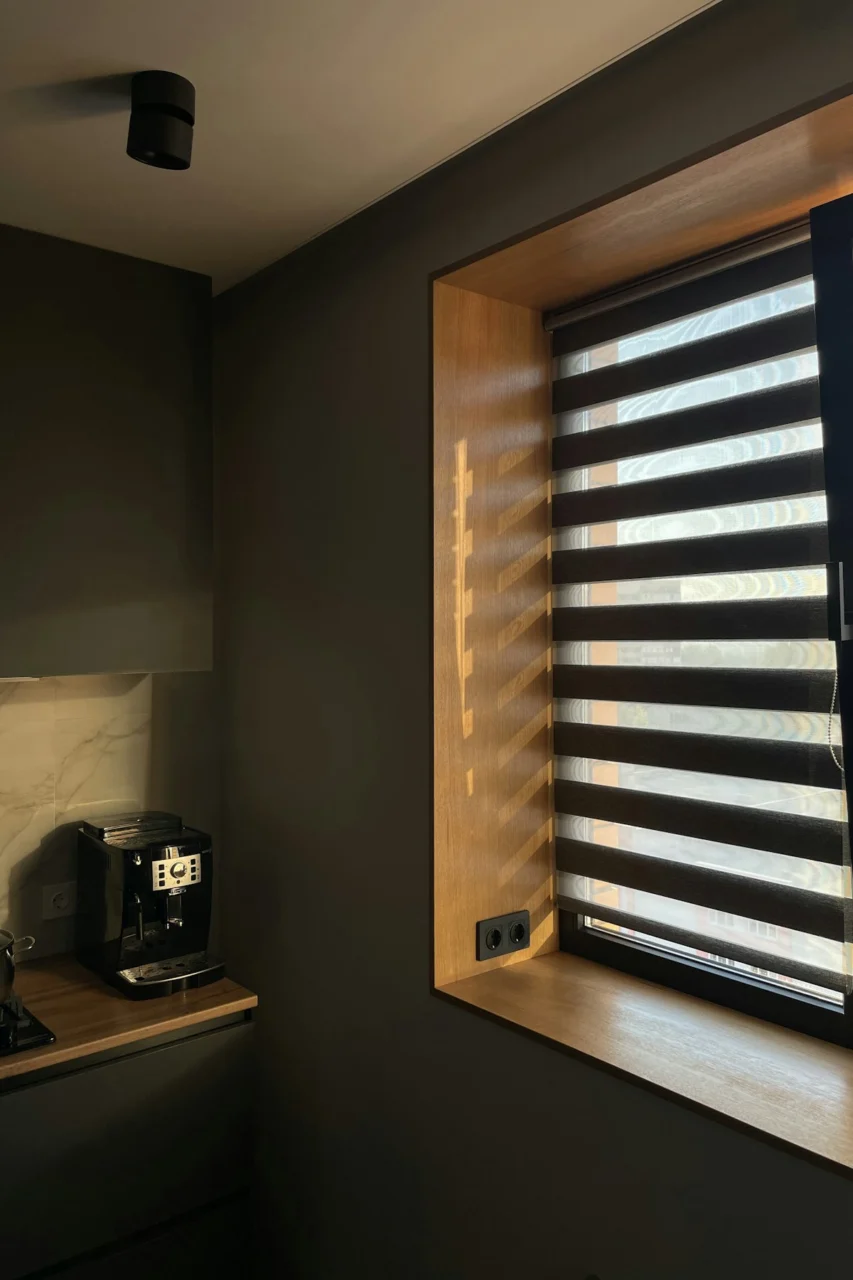
Photo by Timur Pulatov on Unsplash
Natural light defines open‑concept living, but uncontrolled glare can hinder cooking tasks. Layered window solutions let you dial light levels throughout the day.
Layering Approach
- Sheer panels: Diffuse harsh sunlight while preserving a bright atmosphere.
- Adjustable blinds or shades: Offer precise control for evening meals or movie nights.
- Statement curtains: Add texture and color that ties the kitchen and dining décor together.
Installation Tips
Mount treatments on the wall rather than the window frame to keep the visual line of the window clear, enhancing the sense of spaciousness.
4. Use Multi‑Functional Furniture for Flexibility
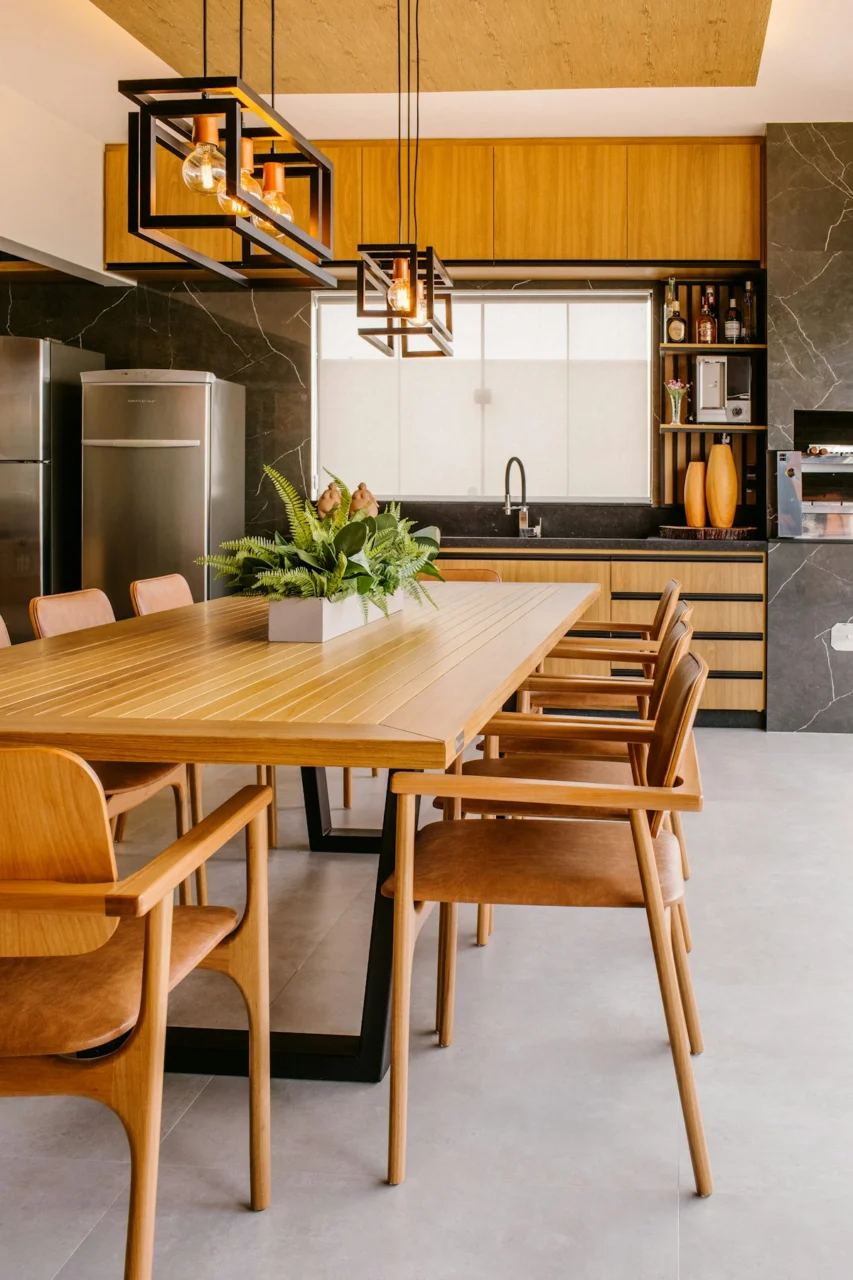
Photo by Jonathan Borba on Unsplash
When space is at a premium, furniture that serves more than one purpose keeps the layout adaptable.
Examples
- Expandable dining table: A fold‑out leaf can accommodate guests without permanently occupying floor space.
- Stools with built‑in storage: Hidden compartments hold placemats or small kitchen tools.
- Bench seating with a lift‑up lid: Provides extra storage for linens or board games.
Safety Note
Ensure any moving parts lock securely to prevent wobbling, especially in households with children.
5. Layer Textures and Materials for Visual Interest
Mixing textures prevents an open kitchen‑diner from looking sterile. Pair smooth surfaces with tactile accents to create depth.
Texture Pairings
- Countertops: Quartz or marble for sleekness.
- Backsplash: Hand‑glazed subway tiles or reclaimed wood for warmth.
- Seating: Upholstered stools or woven rattan chairs add softness.
- Flooring: Wide‑plank hardwood or patterned concrete for a grounded feel.
Maintenance Insight
Choose high‑traffic materials (e.g., sealed wood or porcelain tile) that tolerate spills and foot traffic without frequent refinishing.
6. Keep the Flow Smooth with Consistent Flooring
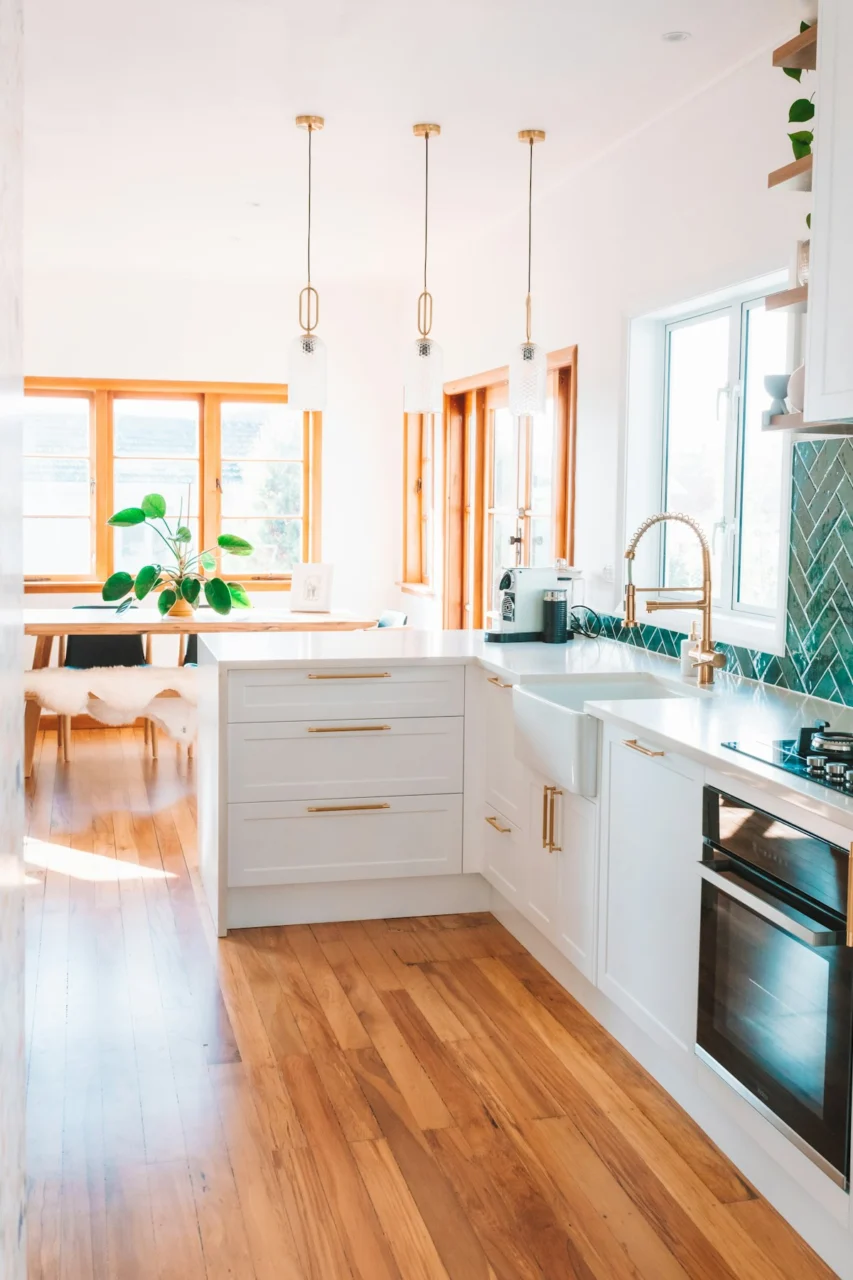
Photo by Callum Hill on Unsplash
When the kitchen and dining area share the same floor, the transition feels seamless and the space appears larger.
Floor Options
- Engineered hardwood: Stable in humid kitchens, offers a warm aesthetic.
- Luxury vinyl plank (LVP): Waterproof, resilient, and mimics natural wood grain.
- Large‑format tile: Reduces grout lines, making the area feel expansive.
Installation Tips
Use a slip‑resistant finish in the cooking zone to prevent accidents, and consider a subtle rug under the dining table for acoustic comfort.
7. Add Personality Through Accessories and Greenery
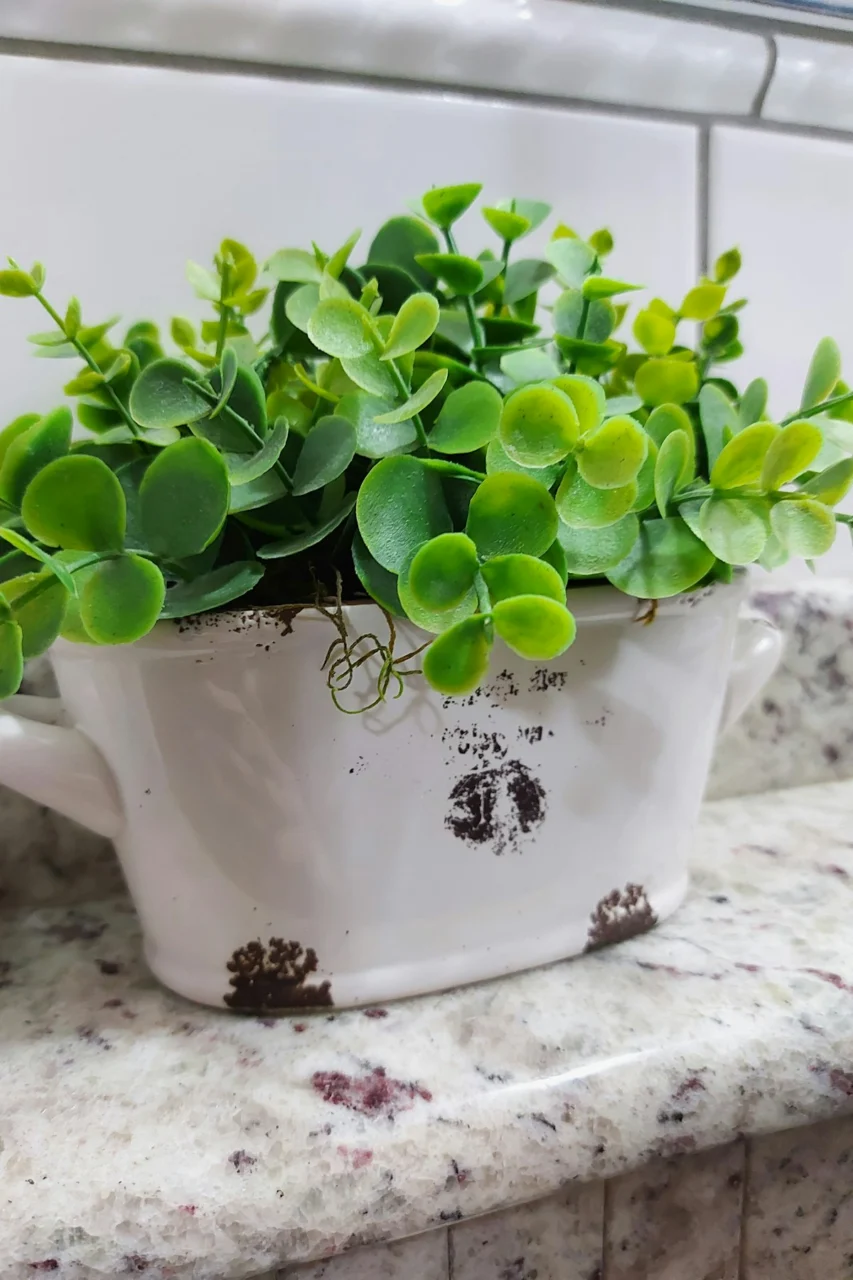
Finishing touches reflect your style and soften the functional nature of an open kitchen‑diner.
Accessory Ideas
- Open shelving: Display curated dishes, glassware, or cookbooks.
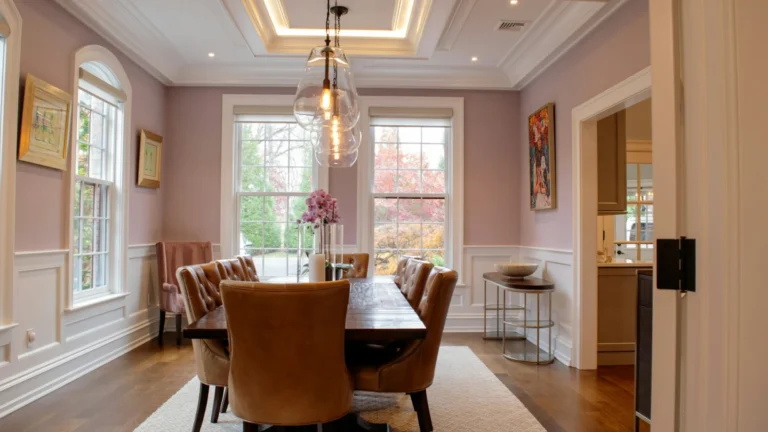
- Statement lighting: A pendant or chandelier above the dining side creates a focal point.
- Artwork: A large canvas or a gallery wall that bridges the two zones.
- Plants: Herbs in decorative pots double as fresh ingredients and greenery.
Maintenance Reminder
Choose accessories that are easy to clean; for example, opt for glass or metal shelves that wipe down with a damp cloth.
FAQ
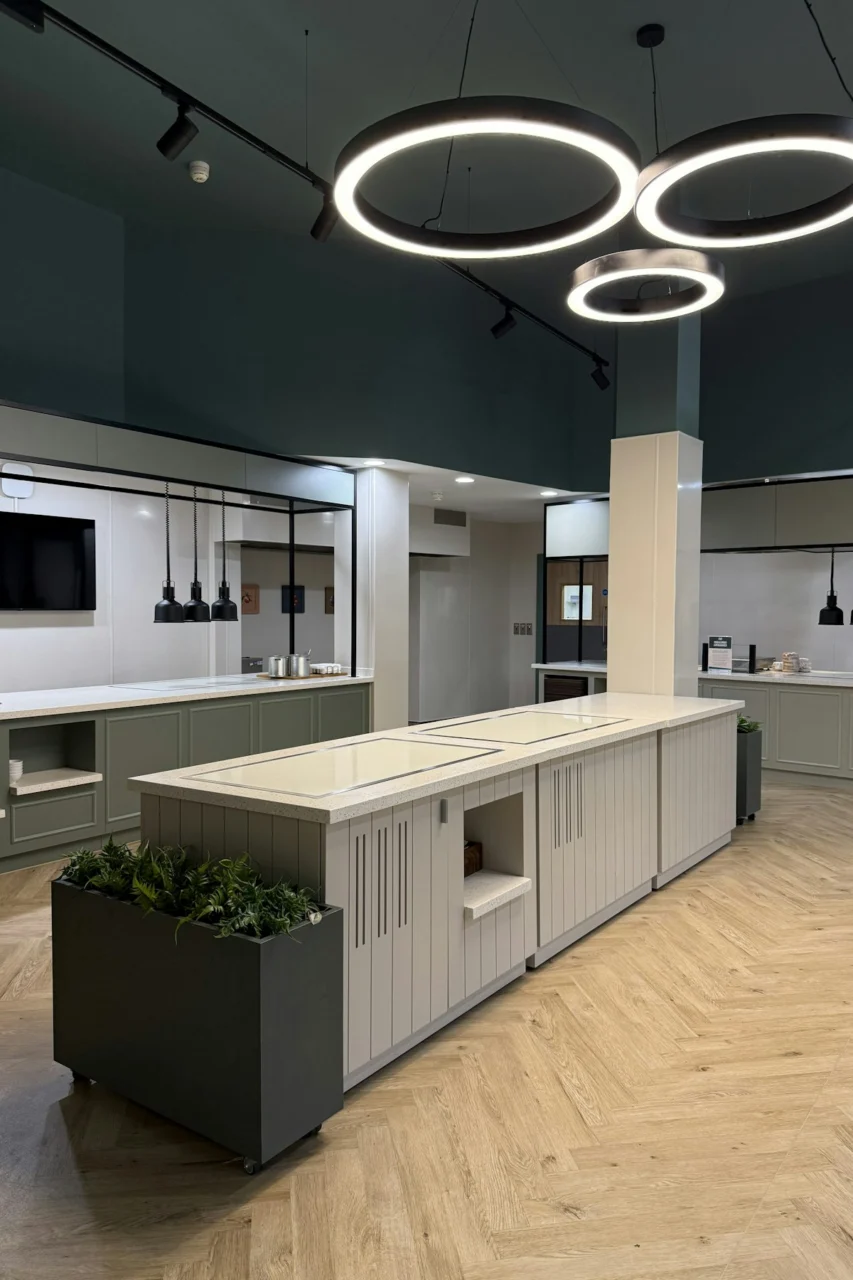
Photo by Ceba Solutions on Unsplash
Can I install a kitchen island myself?
Simple islands that sit on the floor without plumbing can be a DIY project. For islands that include a sink, cooktop, or electrical outlets, it’s best to consult a qualified contractor to meet code requirements.
What’s the ideal height for a dining table in an open‑concept space?
Standard dining tables are 28‑30 inches tall. If you pair the table with a bench that sits lower, keep the bench seat height around 18‑20 inches for comfortable leg clearance.
How do I keep the kitchen area from smelling when the dining space is open?
Ventilation is key. Use a range hood with adequate CFM (cubic feet per minute) to capture cooking odors, and consider a window fan or air purifier for added airflow.
Is it okay to mix different wood tones in the same open area?
Yes, as long as the tones share a common undertone (warm or cool). Pairing a light oak countertop with a darker walnut dining table can create visual interest without clashing.
What flooring is most forgiving for dropped dishes?
Rubber‑backed vinyl or cork flooring absorbs impact better than hard tile, reducing the chance of chips and cracks when dishes slip.
Final Thoughts
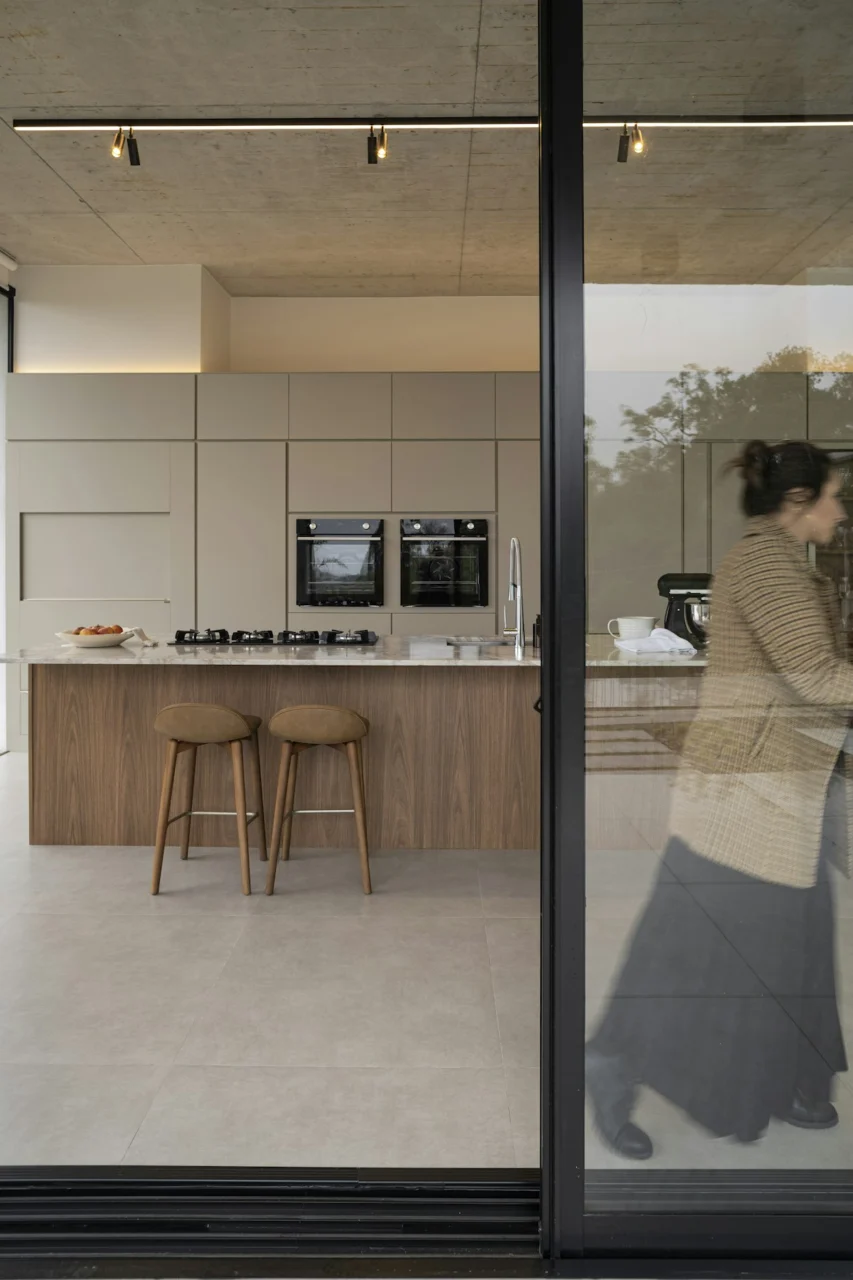
Photo by Caroline Badran on Unsplash
Designing a kitchen‑diner that feels both unified and functional is all about thoughtful transitions—whether that’s a breakfast bar that invites conversation, consistent flooring that elongates the space, or layered lighting that adapts to every mood. By applying these seven ideas, you’ll create an open‑concept hub that welcomes family gatherings, supports everyday cooking, and reflects your personal style.